Pages

Tuesday, 24 March 2015

TV Cabinet - Taman Tasik Indah Kuala Lumpur

Terrace House Taman Tasik Indah Kuala Lumpur
TV Cabinet And Wallpaper
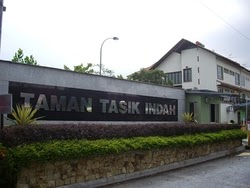

Taman Tasik Indah


Taman Tasik Indah is 3-storey terrace / link house development with a gated and guarded community, Taman Tasik Indah is located Off Jalan Ipoh, opposite Taman Wahyu and behind Taman Mastiara.

The terrace house is a leasehold houses.  With a land area of 22' x 80', the house consists of 5+1 bedrooms and 5 or 6 bathrooms. The facilities provided for this area includes 24-hour security, jogging tracks, playgrounds, covered parking area, mini market and a barbecue area.

Installation Of TV Cabinet And Wall Paper

Before
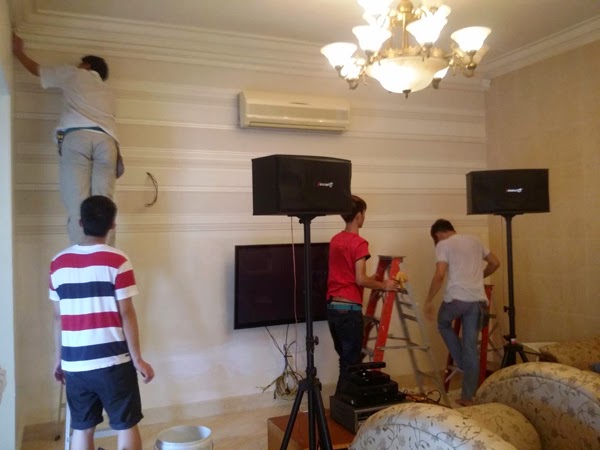


After Installation Of TV Cabinet

TV Cabinet Install In Terrace House Taman Tasik Indah Kuala Lumpur

Above TV Cabinet set is installed at Terrace House at Taman Tasik Indah Kuala Lumpur.

Wallpaper

Wall Paper in Dining Hall at Terrace House Taman Tasik Indah Kuala Lumpur


Above pictures are the installation of wallpaper.

In Space Decor provide services of design, manufacture and installation of TV Cabinet and Wallpaper. Above pictures show the TV Cabinet set and wallpaper install in terrace house at Taman Tasik Indah.

Please contact us for your TV Cabinet set and wallpaper. Our designer will assist you to design a TV Cabinet suite to your requirement and style within your budget. Our designer will present different type of design of wallpaper for your choices. 

Google Map Location For Taman Tasik Indah


Sunday, 22 March 2015

Storage Cabinet for Office at Plaza 138 Kuala Lumpur

Plaza 138, Jalan Ampang Kuala Lumpur


Plaza 138


Plaza 138 is a freehold development that integrated with Hotel Maya within Menara Chan. It is located on a prestigious Jalan Ampang in KLCC. It is a 23-storey office building which was completed in year 1997. 

Plaza 138 is a rare office building in KLCC area which provides small office suites at affordable price. The available built-ups for the small office units are 725 sf, 820 sf, 1260 sf and 1,550 sf. They are priced averagely at RM650 psf and also can be rent at around RM3,000 to RM12,000 per month.

Office suites at Plaza 138 come with split air-con, pantry and bathroom. Other than that, it provides basic facilities such as business center, cafeteria, covered parking and 24-hour security.

Storage Cabinet (Filing Cabinet)


Storage Cabinet by In Space Decor at Plaza 138 Kuala Lumpur

Above picture is a office storage cabinet (or filing cabinet) for private office. The combination of based and wall cabinet has been formed up sufficient space for the use of an executive of their files storage. 

Please contact us for the consultation of your office storage cabinet (or filing cabinet), our commercial design team will cooperate with you to build up a office storage cabinet or filing cabinet as per your expectation within your budget. 

Address Of Plaza 138

Plaza 138, 138, Jalan Ampang, 50300 Kuala Lumpur, Wilayah Persekutuan Kuala Lumpur, Malaysia

Google Map Location for Plaza 138


Google Street View for Plaza 138


Friday, 20 March 2015

U-Shaped Kitchen Cabinet - Zeta Park at KL Festival City Mall Danau Kota

Zeta Part at KL Festival City Mall Danau Kota


ZetaPark is a commercial & residential development located at Jalan Langkawi, Danau Kota, Kuala Lumpur. It offers a modern, multi-storey mixed development consisting of SOHOs, ZEN Suites and Serviced Residences. Residents and visitors alike will be greeted by an eco-friendly landscape accompanied with a stunning view of the picturesque Danau lake. An embodiment of aspiration and inspiration, ZetaPark is aimed to provide a well-balance living and working environment for all ages. ZetaPark is the largest integrated development in Setapak comprising KL Festival City mall anchored by Parkson.

U-Shaped Kitchen Cabinet Installed in Zeta Park


Before

Kitchen Area Zeta Park

After Installation Of U-Shaped Kitchen Cabinet

Kitchen  Cabinet Zetapark Danau Kota

Kitchen Cabinet ZetaPark Danau Kota Kuala Lumpur

U-Shaped Kitchen Cabinet installed in Szta Park Danau Kota Kuala Lumpur


Above U-Shaped Kitchen Cabinet is installed in Zeta Park at KL Festival City Mall Danau Kota, Kuala Lumpur. This kitchen design suitable for SOHO and small family. 

Please contact us for your dream kitchen within your budget in Zeta Park. Our kitchen designer will help you to work up a kitchen design suite your personal taste & requirement within your budget.

Address Of Zata Park Danau Kota, Kuala Lumpur

Zen Suites @ Zeta Park,
Jalan Langkawi, Danau Kota, 53100 Kuala Lumpur, 

Google Map Location for Zen Suite @ Zeta Park, Danau Kota


Google Street View for Zen Suite @ Zeta Part, KL Festival City Mall Danau Kota


Wednesday, 11 February 2015

L-Shaped Kitchen Cabinet - The Chancellor Condominium

The Chancellor Condominium - L-Shaped Kitchen Cabinet


Above L-Shape Kitchen Cabinet is installed in The Chancellor Condominium at Taman Kosas, Ampang.

Please contact us for your kitchen cabinet design of your lovely home in The Chancellor condominium. Our professional kitchen cabinet designer will help you to build up a beautiful and efficient kitchen cabinet within your budget.   We offers various type of kitchen design and materials to fulfill your personal needs in  kitchen style, materials, space usage, functionality and budget.

Address Of The Chancellor Condominium

Jalan Kosas 2, Taman Kosas, 68 000 Ampang, Selangor Darul Ehsan.

Google Street View Of The Chancellor Condominium


Google Map Location for The Chancellor Condominium

Friday, 30 January 2015

Kitchen Design Ideas - Black & White Kitchen Cabinet with 3G Class

Black & White Kitchen Cabinet with 3G Class

Above picture is a small Black & White Kitchen Cabinet, with the combination of L-Shaped Layout and Single Line Layout.  The contrast colour of Black & White of this design has made the kitchen look clean and clear, and feel harmony. The material of the wall cabinet door is a 3G class. This kitchen design is suitable for terrace house, semi-D, big size condominium in Kuala Lumpur.

We are kitchen cabinet designer, manufacturer & installer in Klang Valley & Kuala Lumpur. We focus our kitchen cabinet design service area in Ampang, Cheras, Batu Cave, Hulu Klang, Wangsa Maju, Melawati etc. Please contact us if your are looking for Kitchen Cabinet Consultant.

Source (Our Website) : Black & White Kitchen Cabinet   

Saturday, 10 January 2015

Corridor Kitchen Layout for Narrow Kitchen Space


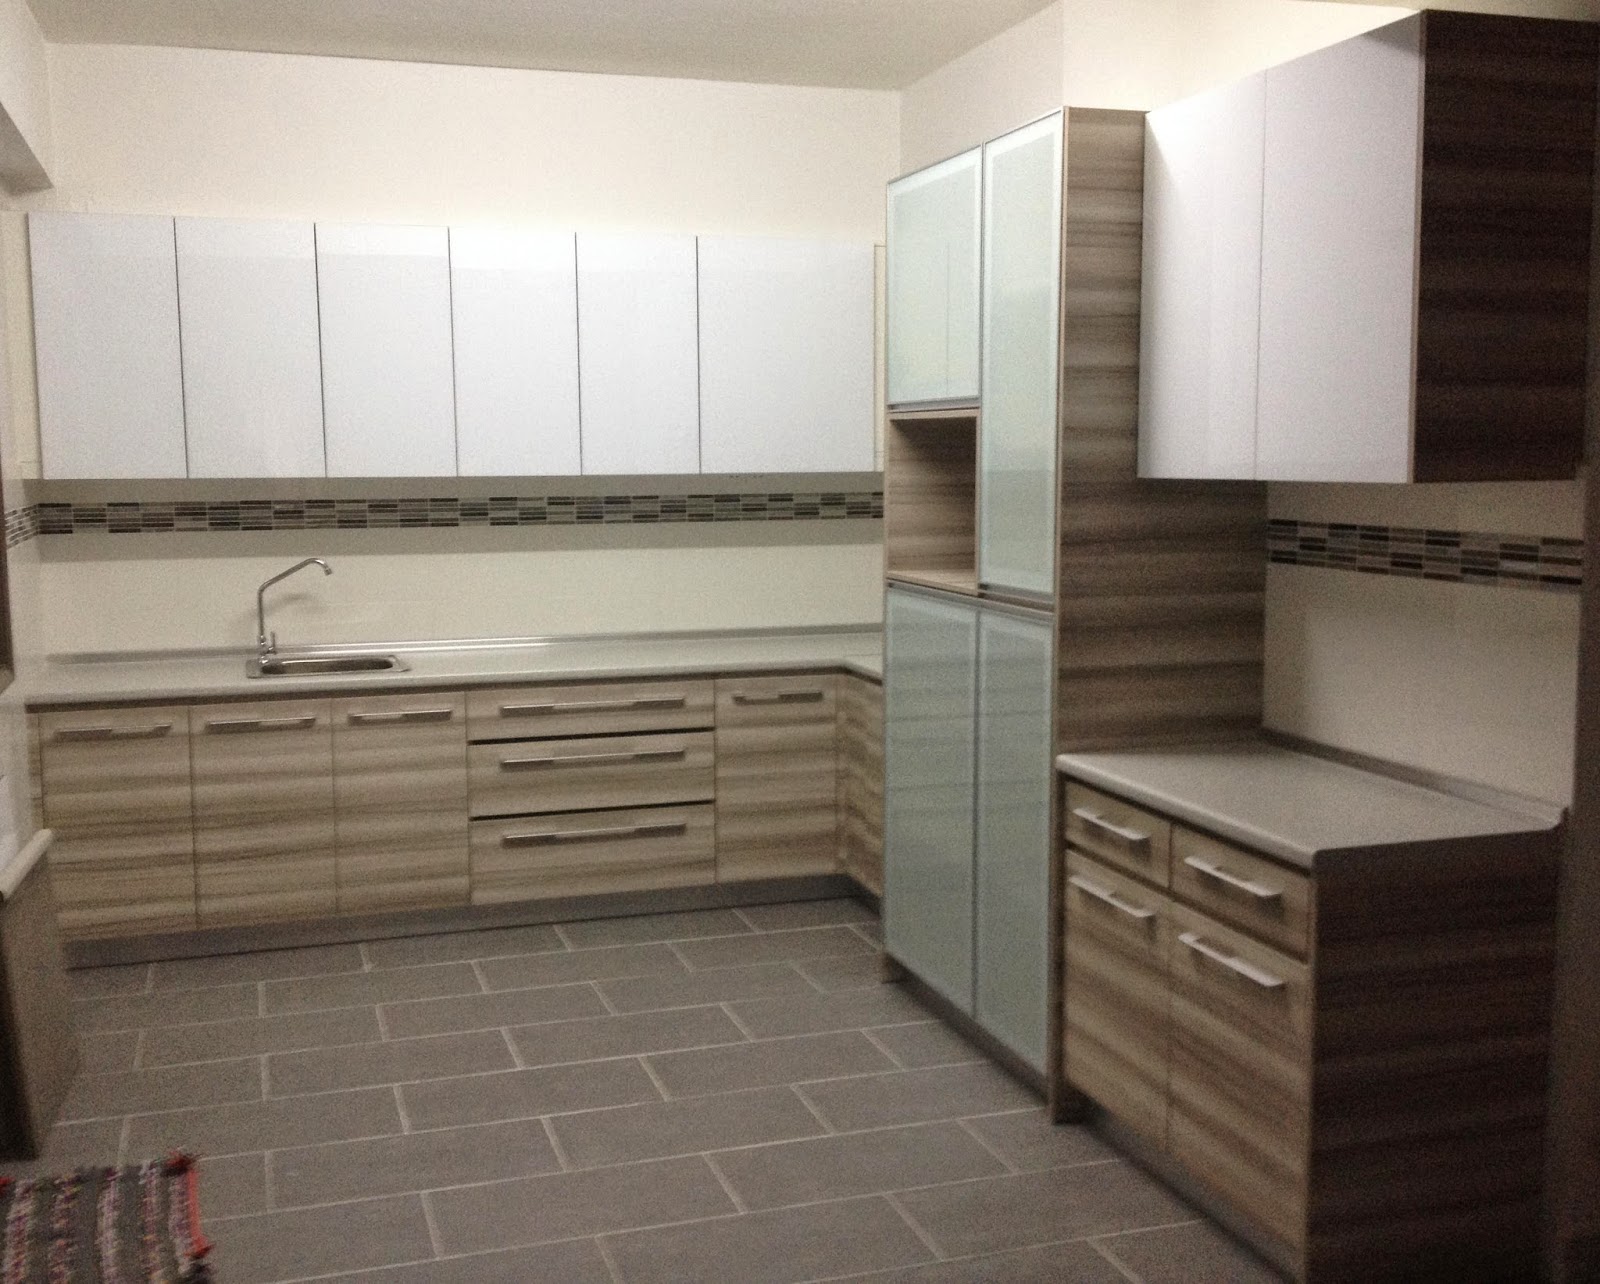

Galley Kitchen Layout usually consists of two rows of units divided by a corridor, the cooking area  & work station  (cleaning) face each other on parallel walls.  In this kitchen layout, we may opt to stack storage solutions to maximize space.

Above kitchen is a gray and white kitchen design for a narrow kitchen space. This design suitable for terrace house or condominiums in Kuala Lumpur with limited kitchen space.

Please visit Kitchen Design Ideas for more idea of the kitchen design for your dream kitchen.

Saturday, 3 January 2015

Kitchen Design Ideas From USA


2014 NKBA Design Competition Winner- Small Kitchen 2nd Place

Above picture is 2014 NKBA Design Competition Winner- Small Kitchen 2nd Place “Vogue Meets Vintage” Designed by German Brun, LEED AP, Den Architecture, Miami, FL.

Source: www.pinterest.com/thenkba/2014-nkba-design-competition-winners-revealed/


2014 NKBA Design Competition Winner- Small Kitchen 3rd Place


Above pictutes is 2014 NKBA Design Competition Winner- Small Kitchen 3rd Place “The Modern Marvel” Designed by Tim Scott, XTC Design Incorporated., Toronto, ON

Source: www.pinterest.com/thenkba/2014-nkba-design-competition-winners-revealed/


Above picture is 2014 NKBA Design Competition Winner-Medium Kitchen 1st Place and Best Kitchen “The Timeless Amethyst” Designed by Tim Scott, XTC Incorporated, Toronto, ON

Source: www.pinterest.com/thenkba/2014-nkba-design-competition-winners-revealed


Above picture is 2014 NKBA Design Competition Winner- Large Kitchen 2nd Place “Party in the Penthouse” Designed by Claire Reimann, AKBD, Jason Good Custom Cabinets, Victoria, BC

Source: www.pinterest.com/thenkba/2014-nkba-design-competition-winners-revealed/


Above picture is 2013 NKBA Design Competition Winner - Budget Friendly Kitchen & 2nd Place- Medium Kitchen ‘Beach Ball’ by Cheryl Kees Clendenon Here’s a perfect rendition of a contemporary twist on a classic beach cottage. This kitchen in a rental was designed for the easy navigation of a large number of guests. The island offers generous seating areas and plenty of counter space aptly crafted to serve multiple cooks. Photo: Greg Riegler Photography

Source: www.pinterest.com/thenkba/2013-design-competition


Above picture is 2013 NKBA Design Competition Winner - 3rd Place- Small Kitchen ‘Not at All Retiring’ by Jonas Carnemark, CKD With their move to a retirement community, the clients wanted built-in flair and function for years to come Photo: Anice Hoachlander.

Soures: www.pinterest.com/thenkba/2013-design-competition/


Above picture is 2012 NKBA Design Competition Winner - 2nd Place Small Kitchen designed by Tim Scott. Photo by Larry Arnal/Arnal Photography.


Above picture is 2012 NKBA Design Competition Winner - 3rd Place Small Kitchen designed by Sandra Tierney, CMKBD, CID. Photo by Gail Owens Photography. 


Above picture is 2012 NKBA Design Competition Winner - Budget-Friendly Kitchen Award designed by Cheryl Hamilton-Gray, CKD.